Plan
Review plans, room loads, system position, zoning and practical duct routes.

DUCTED AIR CONDITIONING BRISBANE
Ducted air conditioning for existing homes, renovations and new builds across Brisbane, Logan, Redlands and surrounding areas.
DUCTED SYSTEM DESIGN
A good ducted system starts with the property. Coretemp considers the layout, room use, ceiling space, zoning, return-air location, duct routes, outdoor-unit placement and the way the home will actually be used.
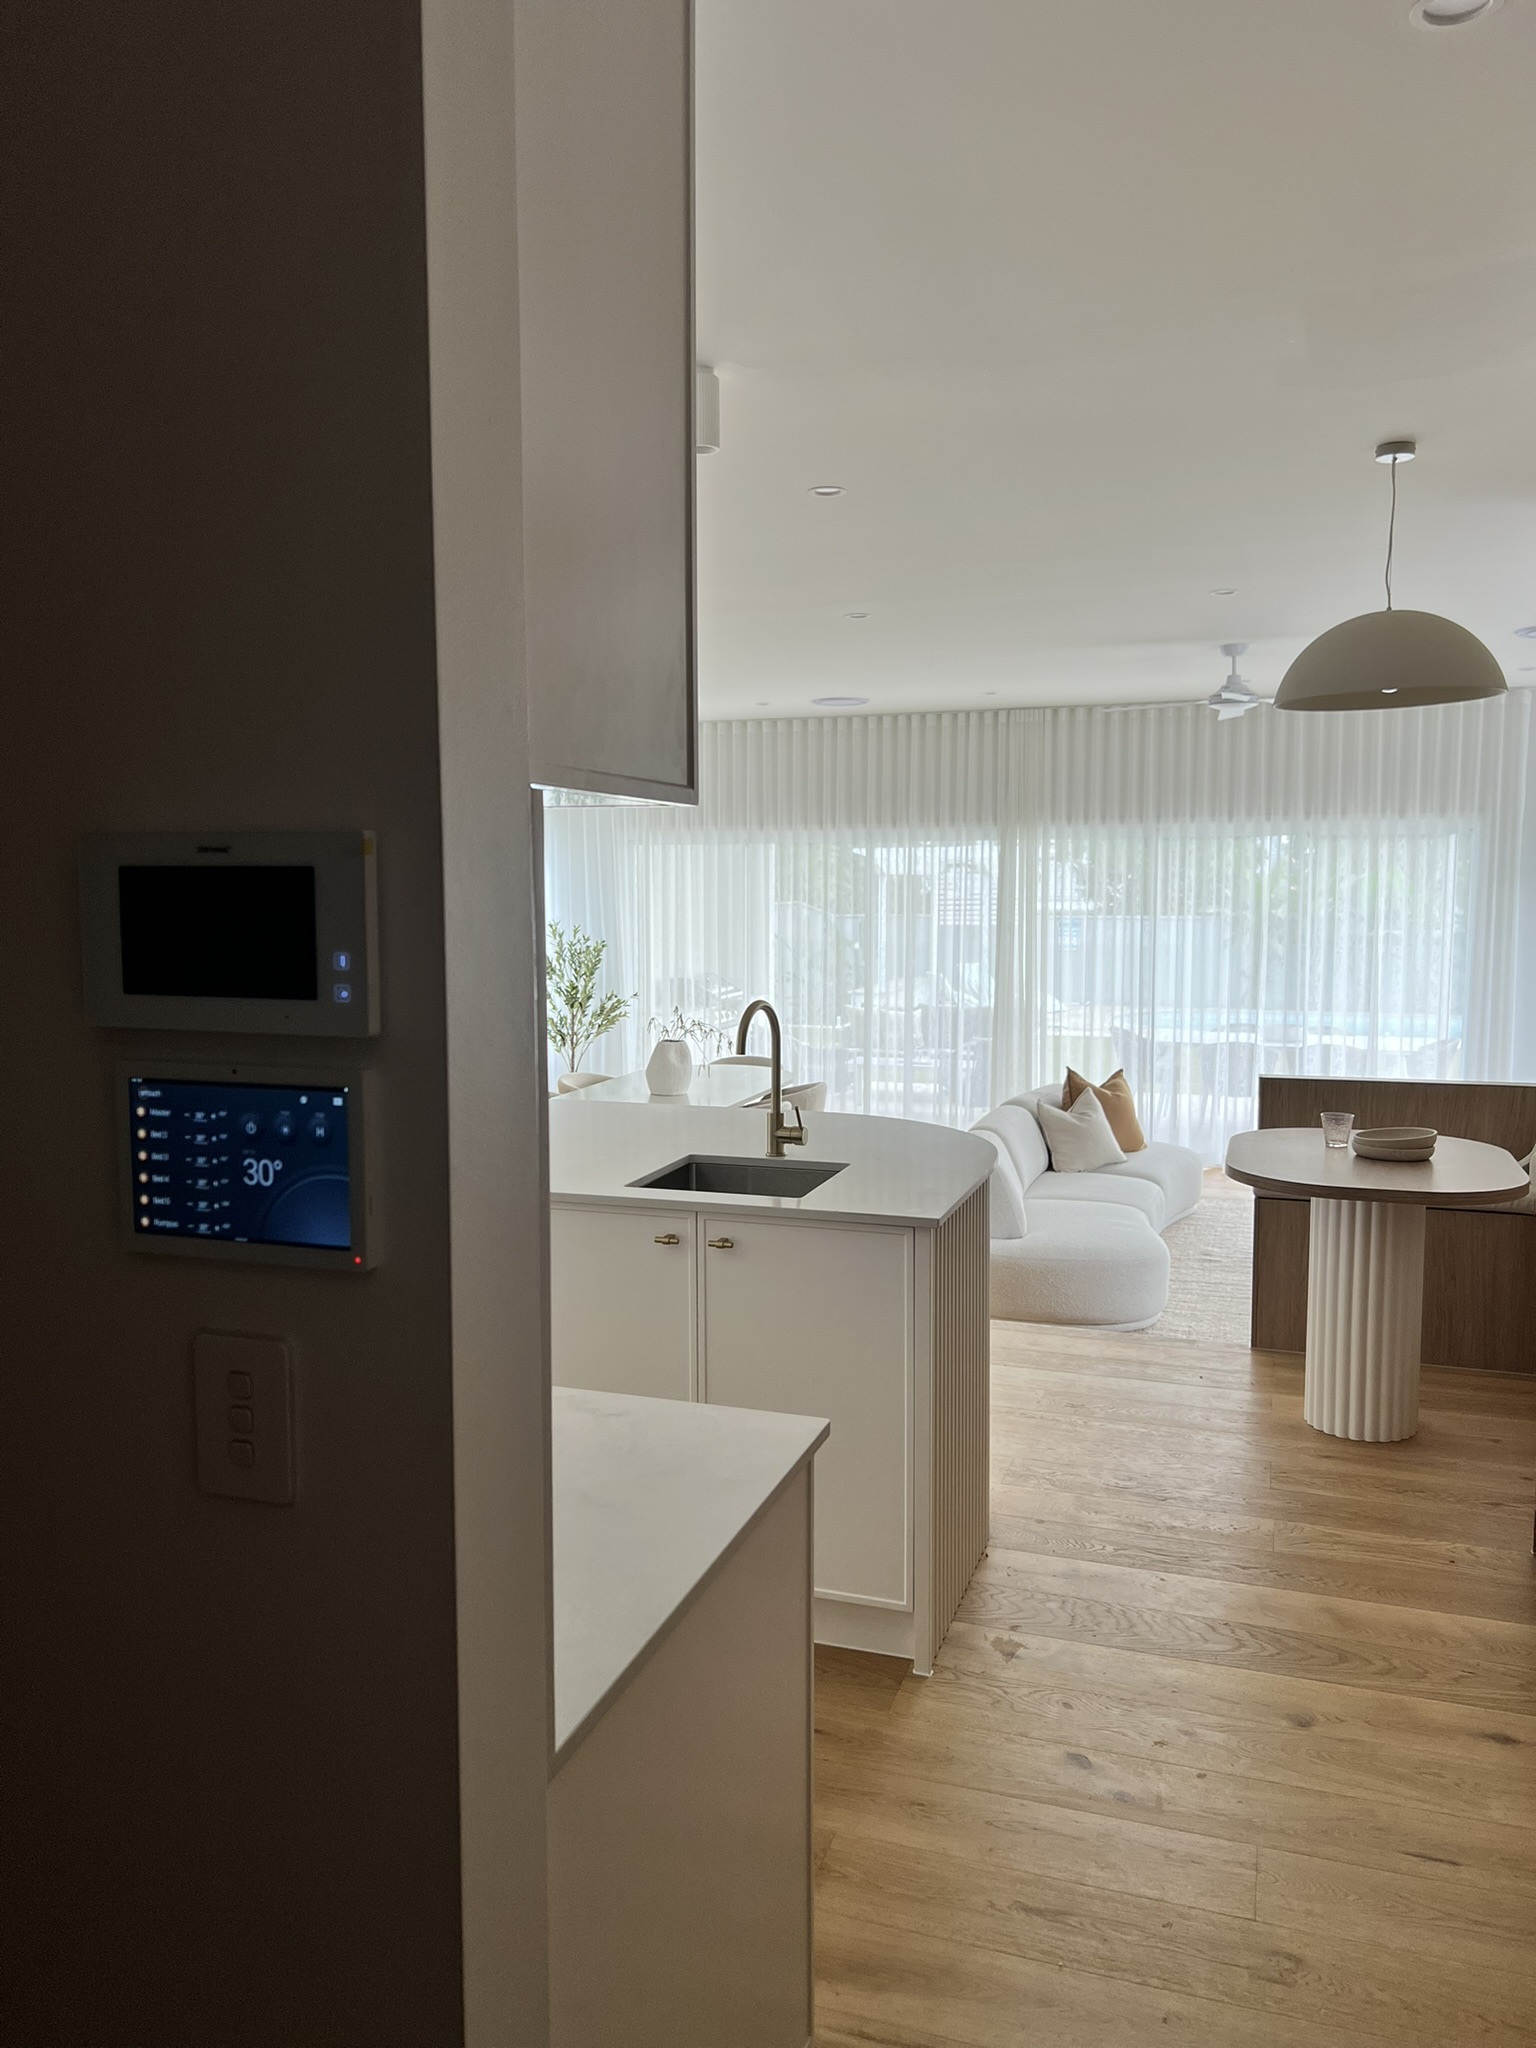
Ducted air conditioning can provide discreet heating and cooling throughout the home from a central indoor unit, with conditioned air distributed through ceiling outlets. Zoning lets different areas be controlled independently so you are not necessarily conditioning every room at once.
For new builds and renovations, getting involved early also makes it easier to coordinate outlets, returns, controllers, framing and roof-space requirements before they become compromises later in the build.
NEW BUILDS & RENOVATIONS
Coretemp can work with homeowners, builders and other trades through the stages of a ducted installation.
Review plans, room loads, system position, zoning and practical duct routes.
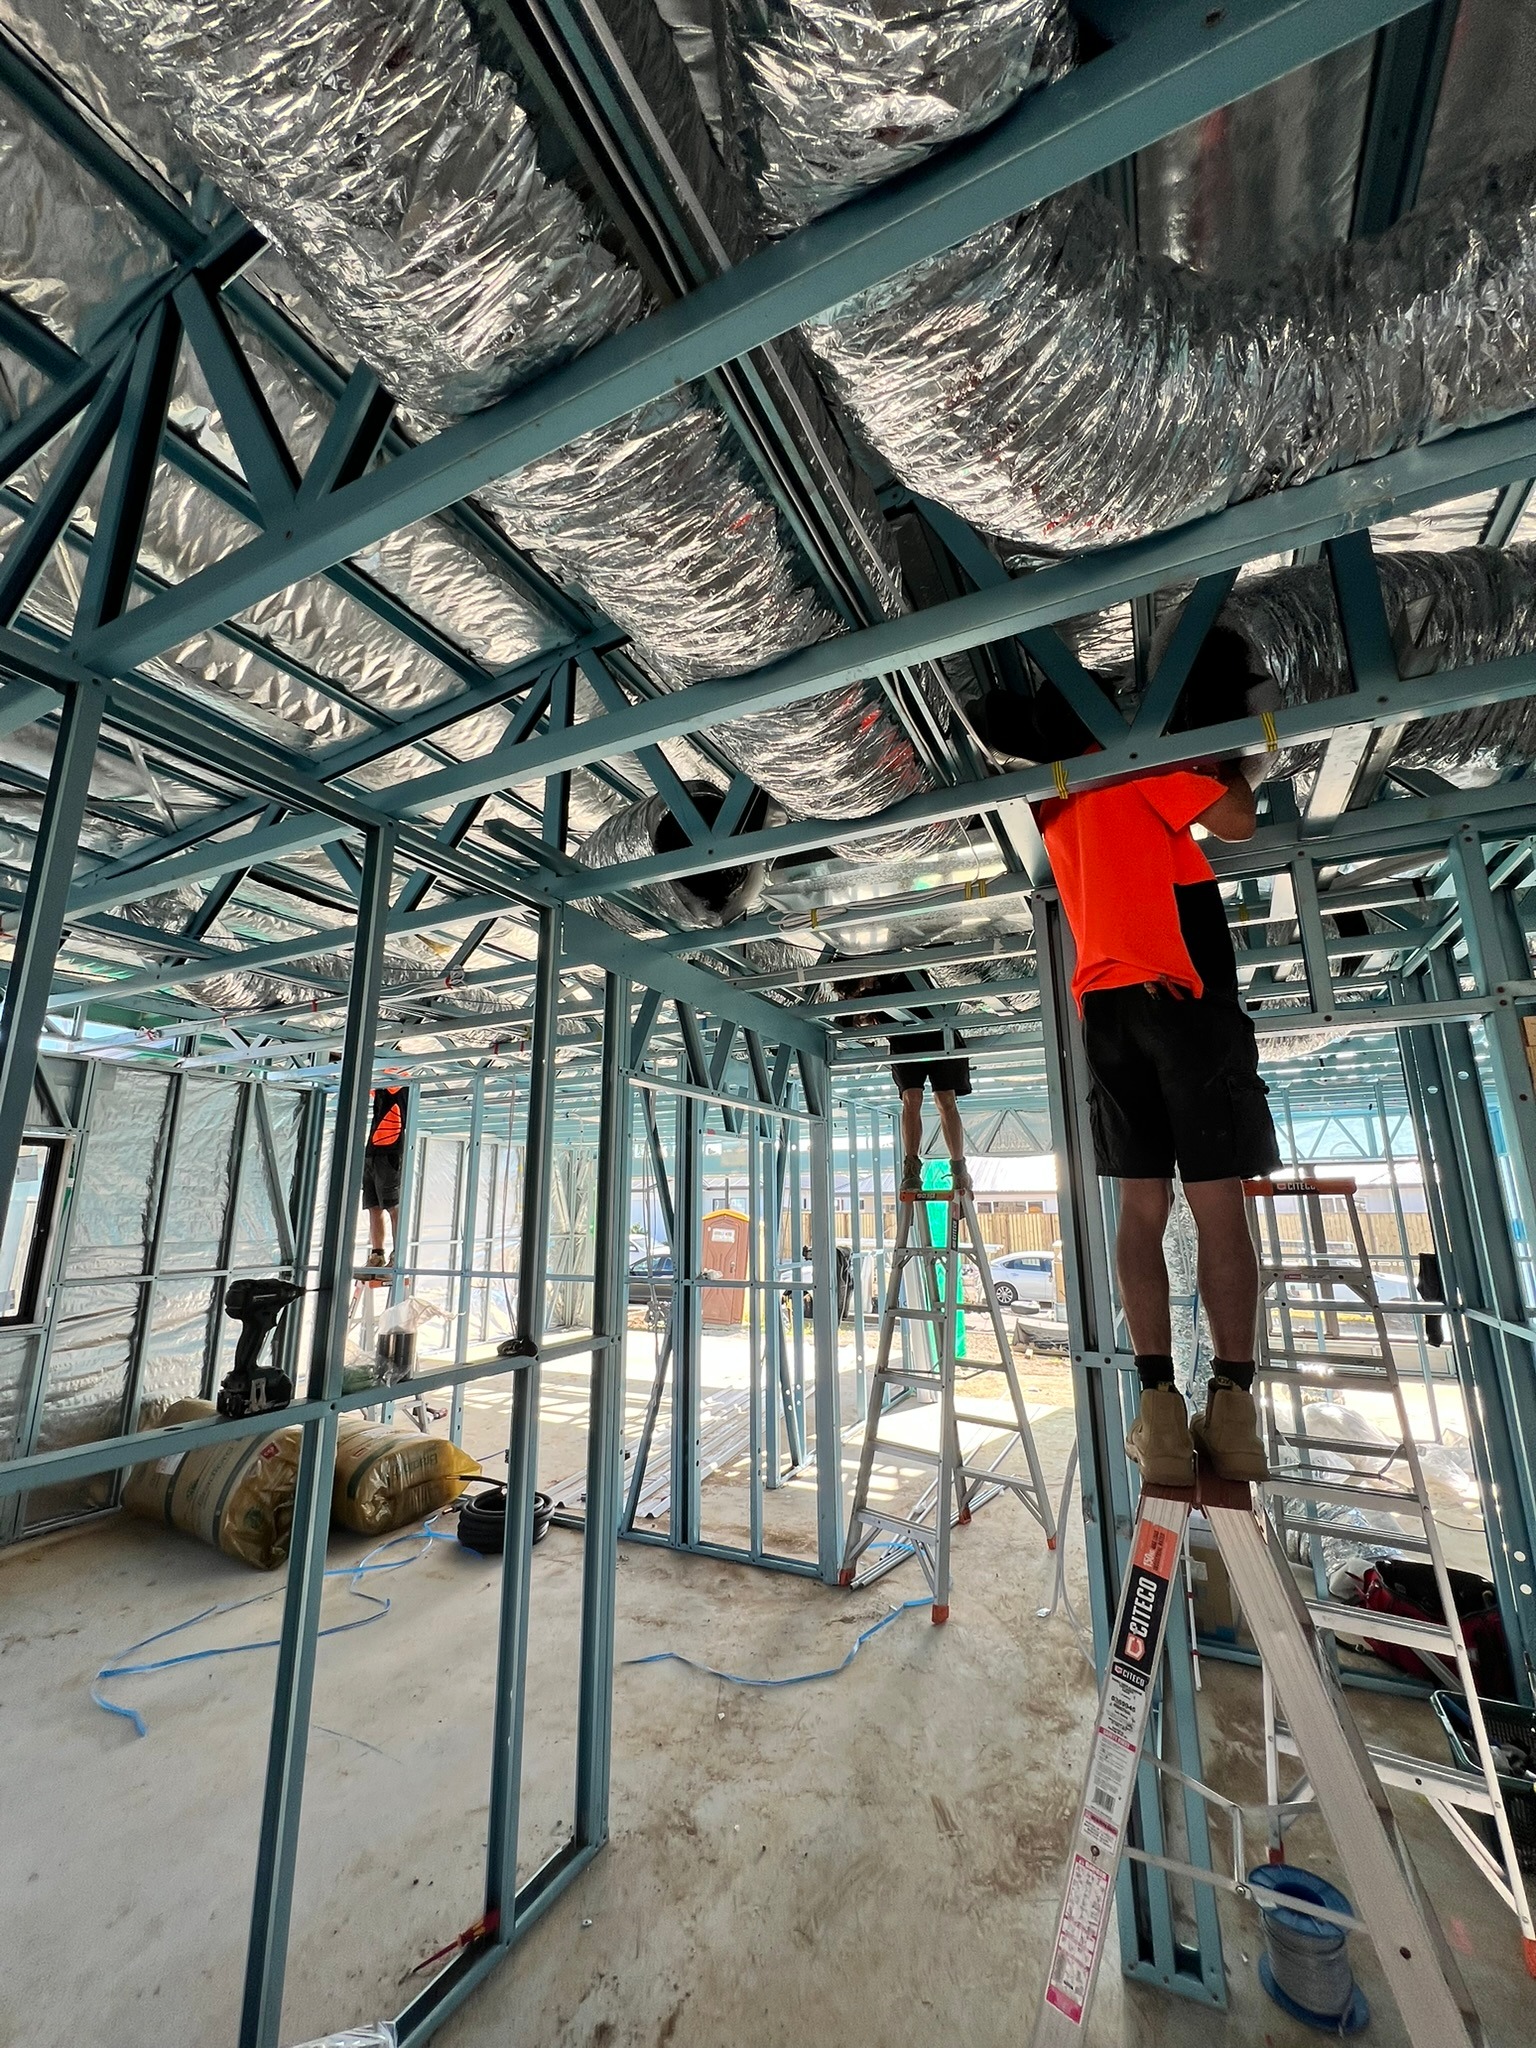
Install ductwork, pipework, drains, cabling and required components while access is open.
Complete outlets, return air, controllers, indoor and outdoor equipment as the build progresses.
Pressure test, evacuate, commission, check operation and complete the handover.
ZONING & AIRFLOW
Zoning is useful, but the duct layout and airflow still need to make sense when zones open and close.
We will explain the practical options for the property rather than promising a layout that cannot be installed properly in the available ceiling space.
DUCTED PROJECT WORK
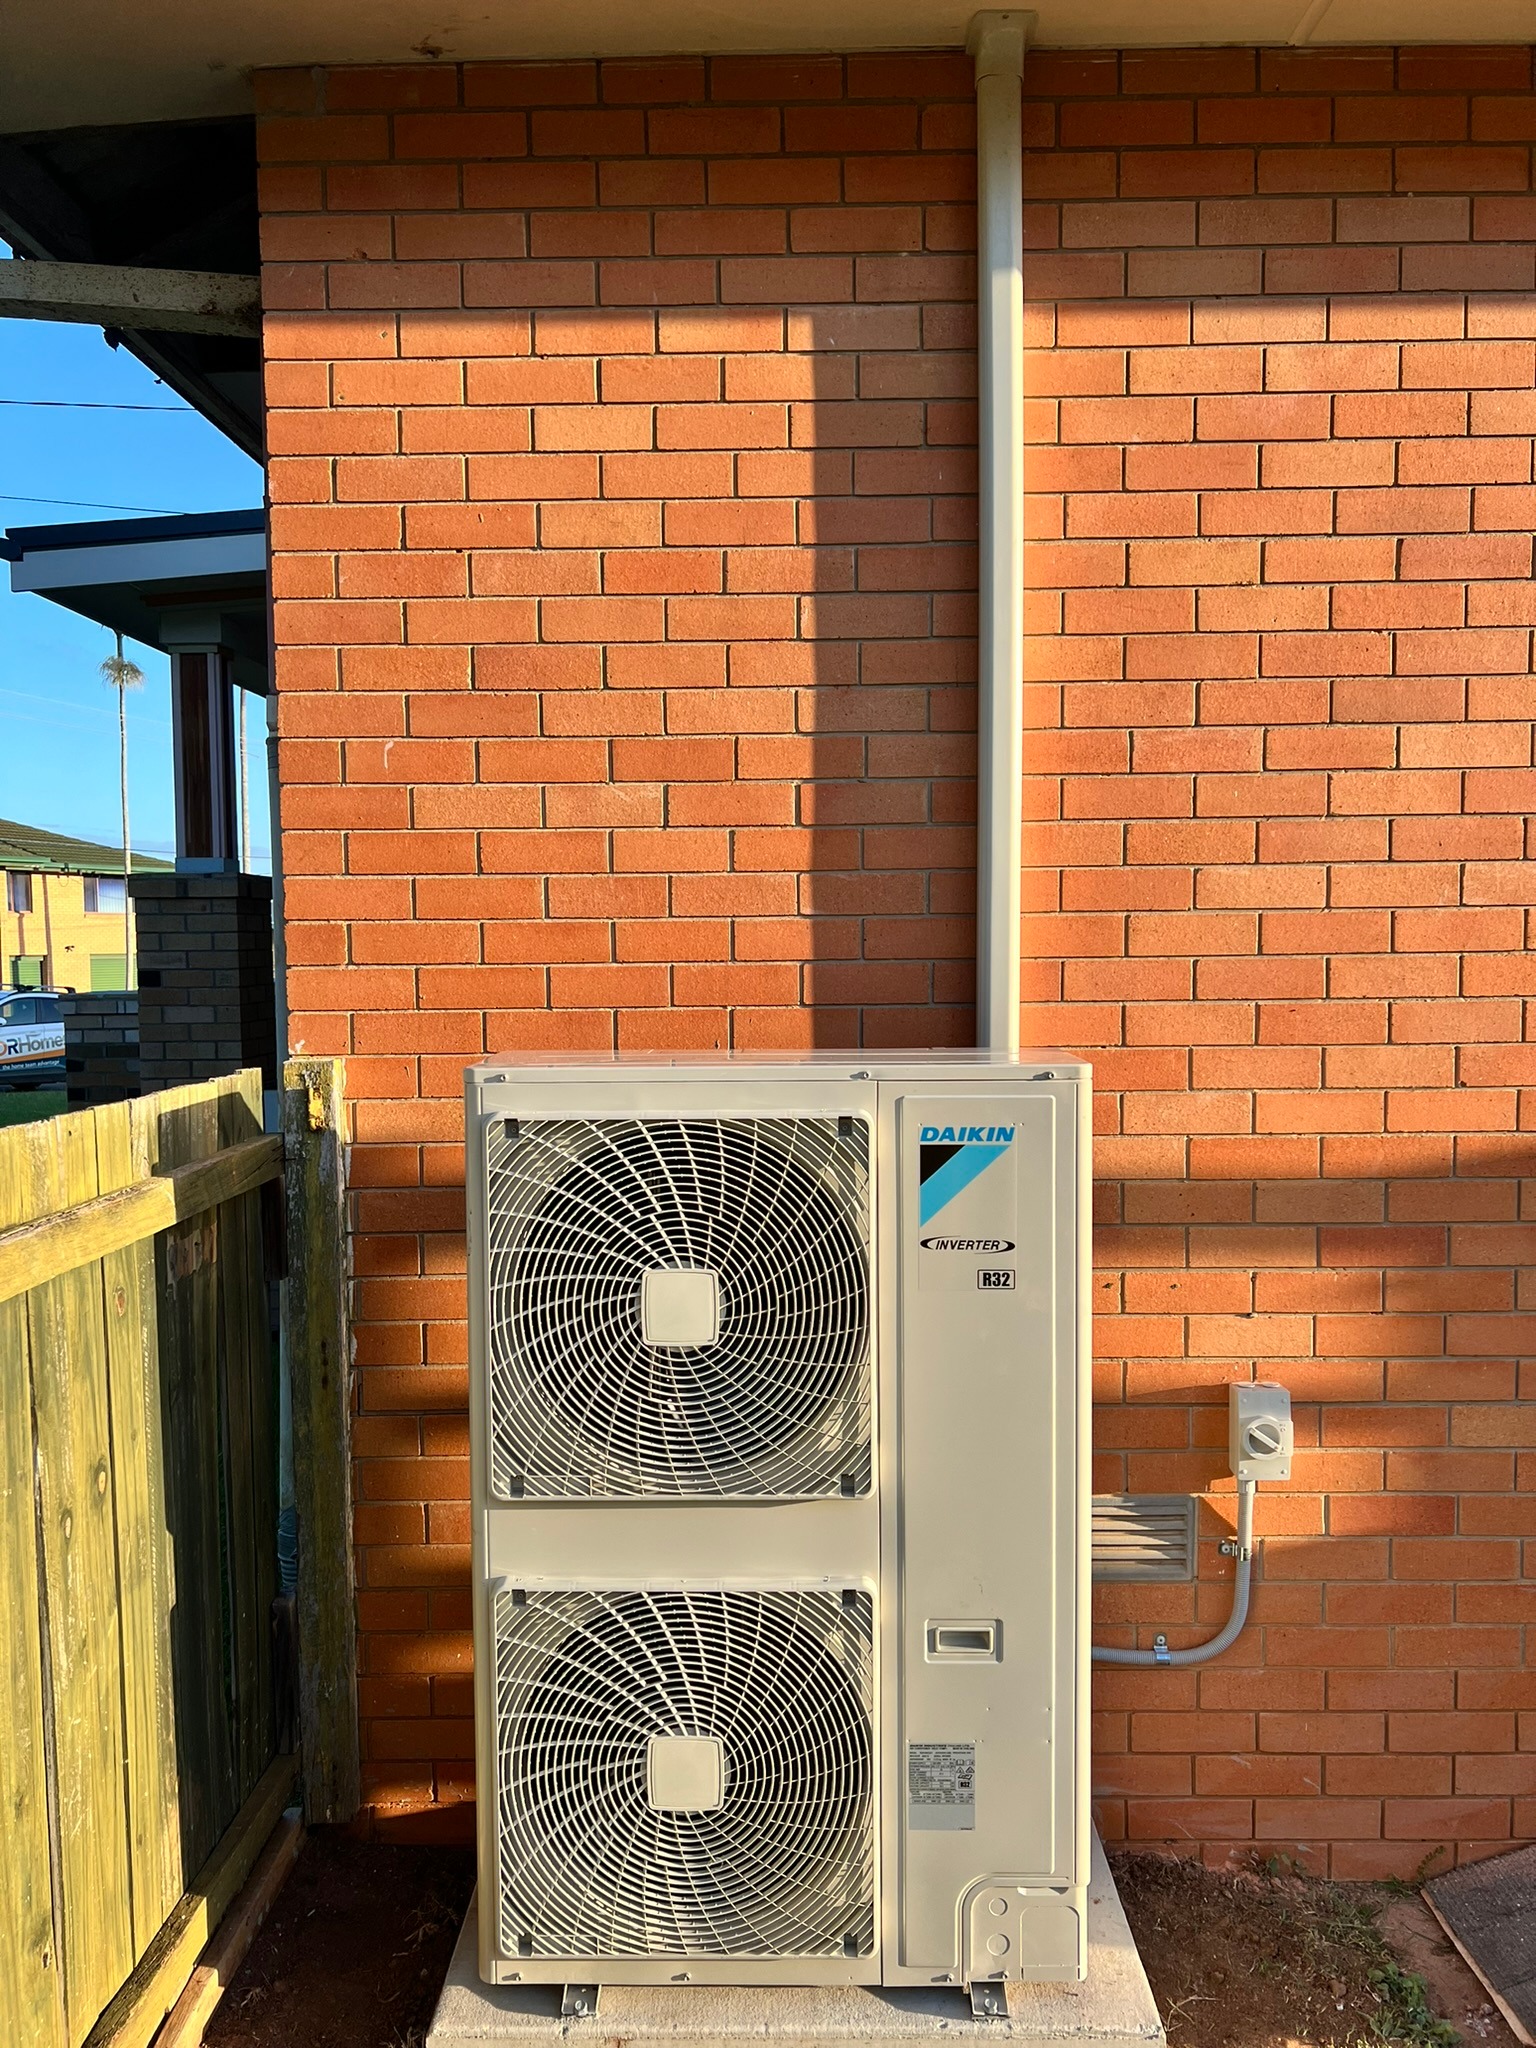
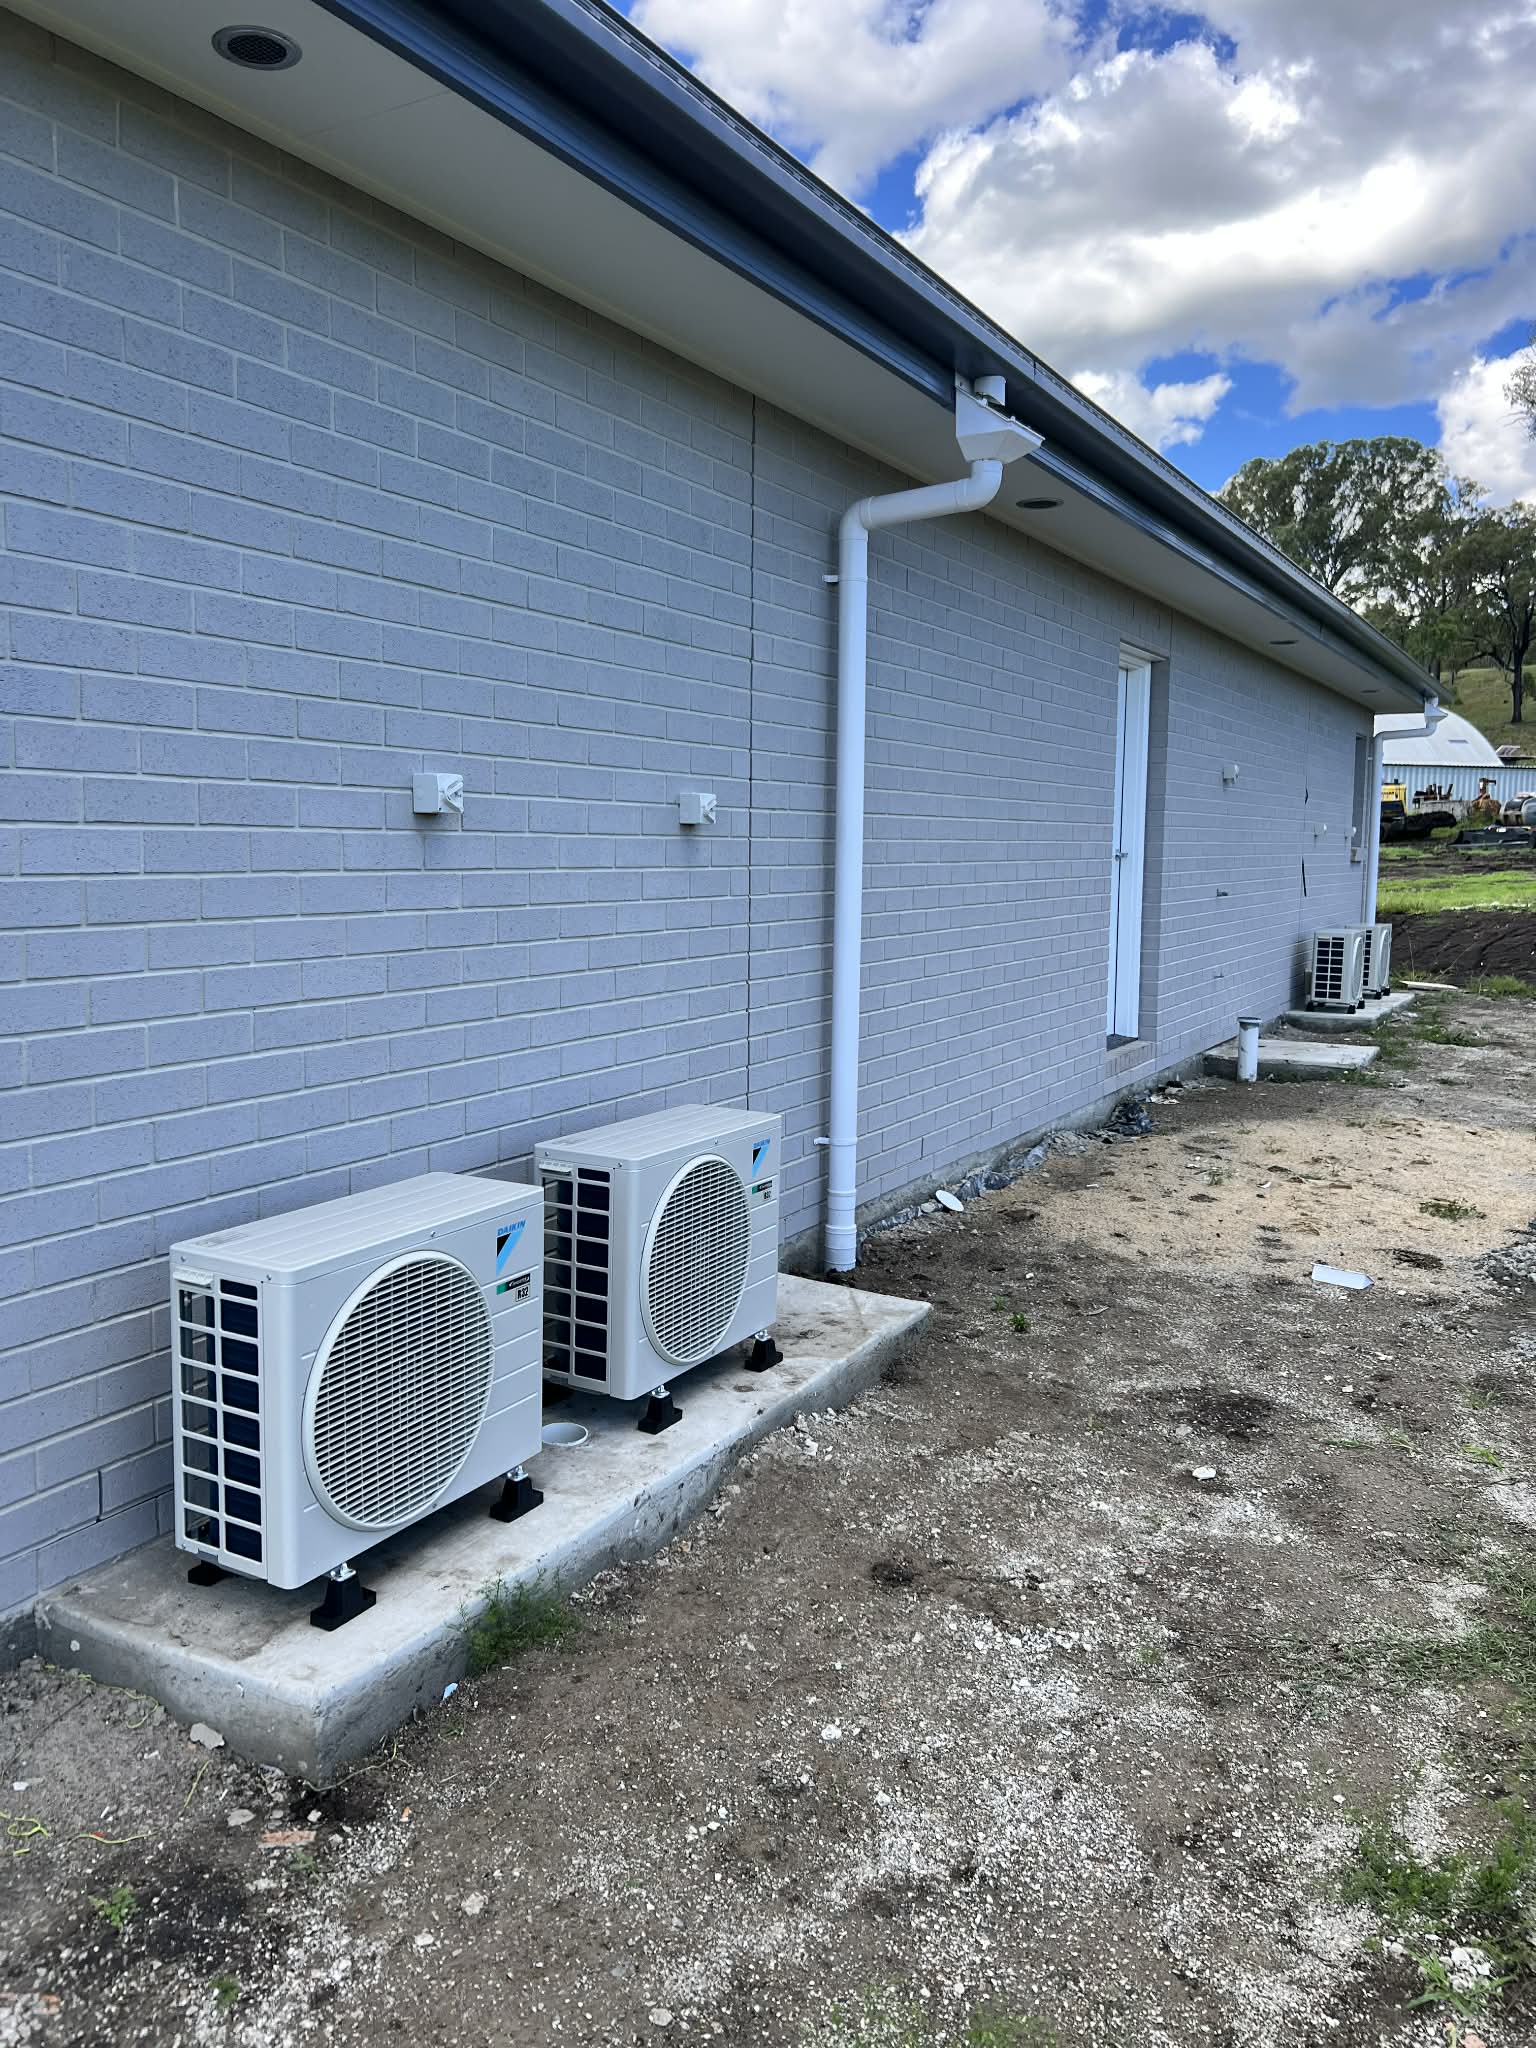
Outdoor placement, pipe routes, drainage, access and the rough-in behind the finished ceiling all contribute to the final result.
DUCTED AIR CONDITIONING FAQ
The right answer depends on the home, but these are the things we discuss most often when planning a ducted system.
Capacity depends on more than floor area. Window area, orientation, insulation, ceiling height, room use and the layout all affect the required capacity. Coretemp assesses the property and system application rather than choosing capacity from a single square-metre rule.
Yes, subject to ceiling access and available space. Renovations can be a good opportunity to plan ductwork, outlets, returns and services while parts of the home are already open.
Yes. Coretemp carries out new-build and renovation work and can coordinate the air conditioning stages with the builder and other trades.
Ducted systems can be divided into zones, allowing selected areas to be switched on or off depending on the zoning system and system design.
Coretemp works with established air conditioning brands and recommends equipment based on the property's requirements, availability, budget and application.
DUCTED QUOTE
Send through the suburb, property details and whether the job is an existing home, renovation or new build. If you have plans, mention that in the enquiry and we can arrange the next step.